One for the books, A steel modular house and remodel
Very extensive remodel coming up. We are working on this project since last year with the owner and designers to fine tune the details on this large project. The structures on property were built using pre fabricated steel modules. These were set in place using very large cranes and then the walls closed the structure to create the living space. Now we are about to embark on the remodel of the structure.
This is a Three level home and the remodel will include all three levels. Perhaps the most daunting task will be raising the existing roof over the kitchen and living room by another 4 feet. This will encompass the installation of new windows, doors and new patio covers over the outdoor areas. Additionally, we will be redoing the Wine room and adding a Home Salon/Spa.
Some Visuals of steel structure
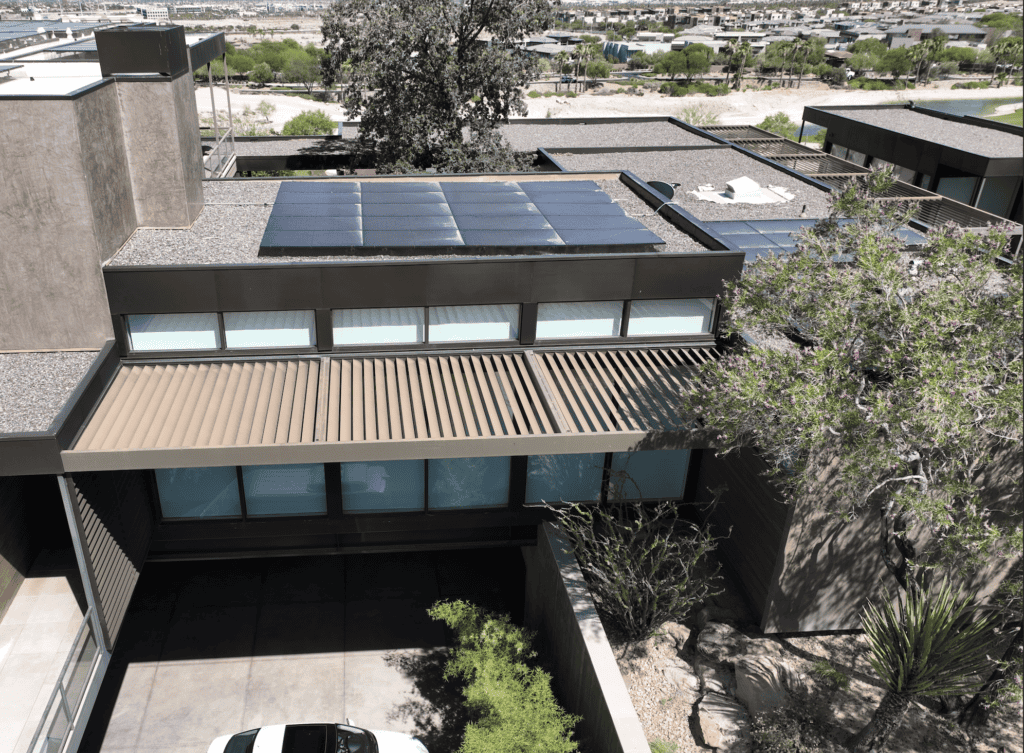
The picture shows the entry on the left with the Grea Room towards the right. This roof is already at the 14′ height, we will only replace all the windows with Single panel windows. The Trellis system will also go up to the 14′ height.
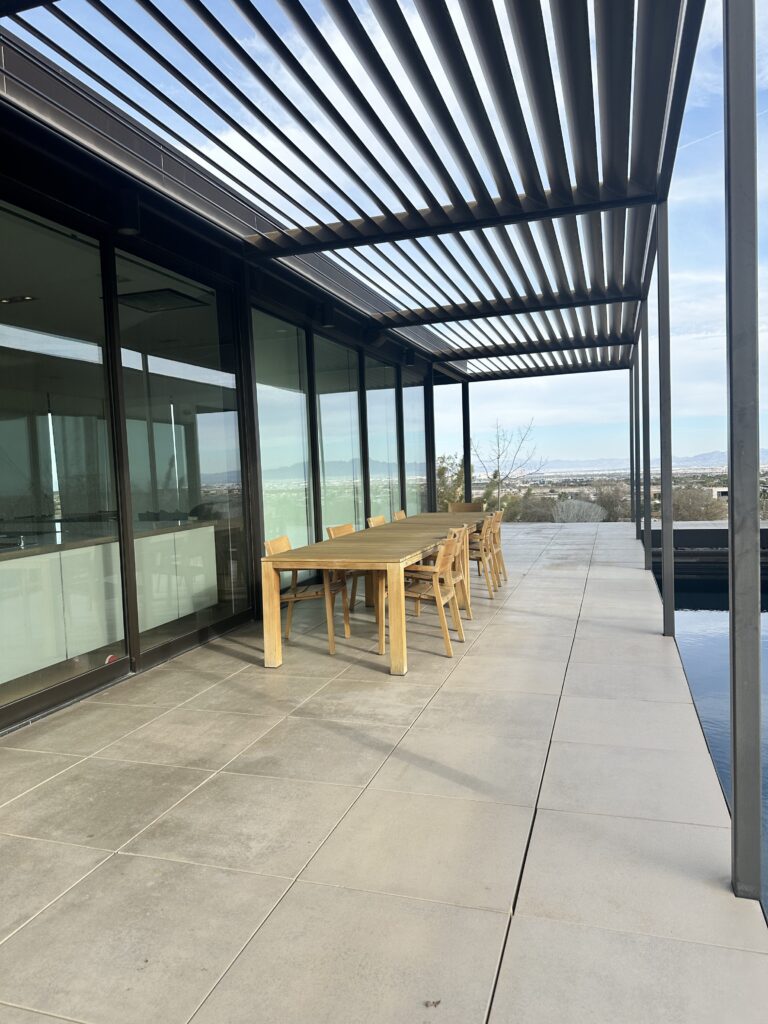
This picture shows the deck outside the kitchen area. This is where we will be raising the roof up to the new 14′ height. To accomplish this, in theory, we will cut the existing roof, support it and then raise it to desired height using cranes or heavy floor jacks. once roof is up in the air, the additional 4′ steel posts will be added (welding) to create new roof.
We will continue posting pictures as job progresses. Currently we are in the demo part of project; all interior cabinetry, flooring, lighting fixtures, etc, are now gone.
Wait till you read about the Stone (Marble) carved Tub. We did one of these already, read about it here.
 Futures Building Company